

SpaceMax · Layout & Seating Optimisation
Make every square metre work harder.
Make every square metre work harder for your business.
Book a SpaceMax ConsultationA hospitality-first approach
Designed around the way your venue works.
SpaceMax is a considered layout and seating optimisation service for hospitality venues planning a new fit-out, refresh or floor-plan review. We assess how your space may support seating, circulation and service, then develop practical recommendations that balance accessibility, comfort, relevant regulations and realistic demand.

What we can help with
A more considered next step.
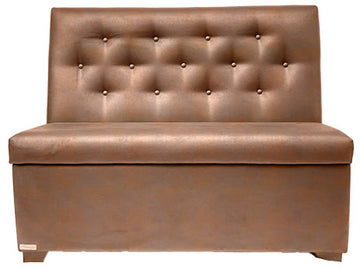
- Banquette Seating
- Communal Tables
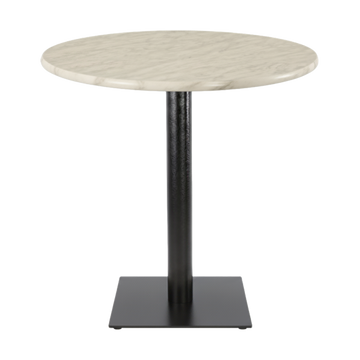
- Optimised Table Sizes
- Floor-Plan Optimisation
Built for hospitality
Commercially minded, detail-led.
- A more purposeful use of available floor area, assessed without compromising considered circulation and guest comfort.
- Seating options that account for accessibility needs, applicable regulations and service efficiency.
- A table mix shaped around realistic demand rather than a one-size-fits-all capacity target.
- Clearer layout decisions for fit-outs, refurbishments and venue planning discussions.
How it works
A clear way forward.
- 01
Review
We review your existing or proposed floor plan, operating needs and the constraints that shape the space.
- 02
Identify
We identify opportunities across banquettes, communal tables, table sizes, circulation and service paths.
- 03
Develop
We develop considered layout options that balance seating potential with comfort, accessibility, regulations, service efficiency and realistic demand.
- 04
Recommend
We present practical recommendations to help inform your next design and seating decisions.
Let’s talk about your venue